
AI Deployments · Purpose-Built Data Center
Designed and built for your load.
A permanent data center designed and built to your specifications by our in-house engineers and designers, on a site where the power comes first.
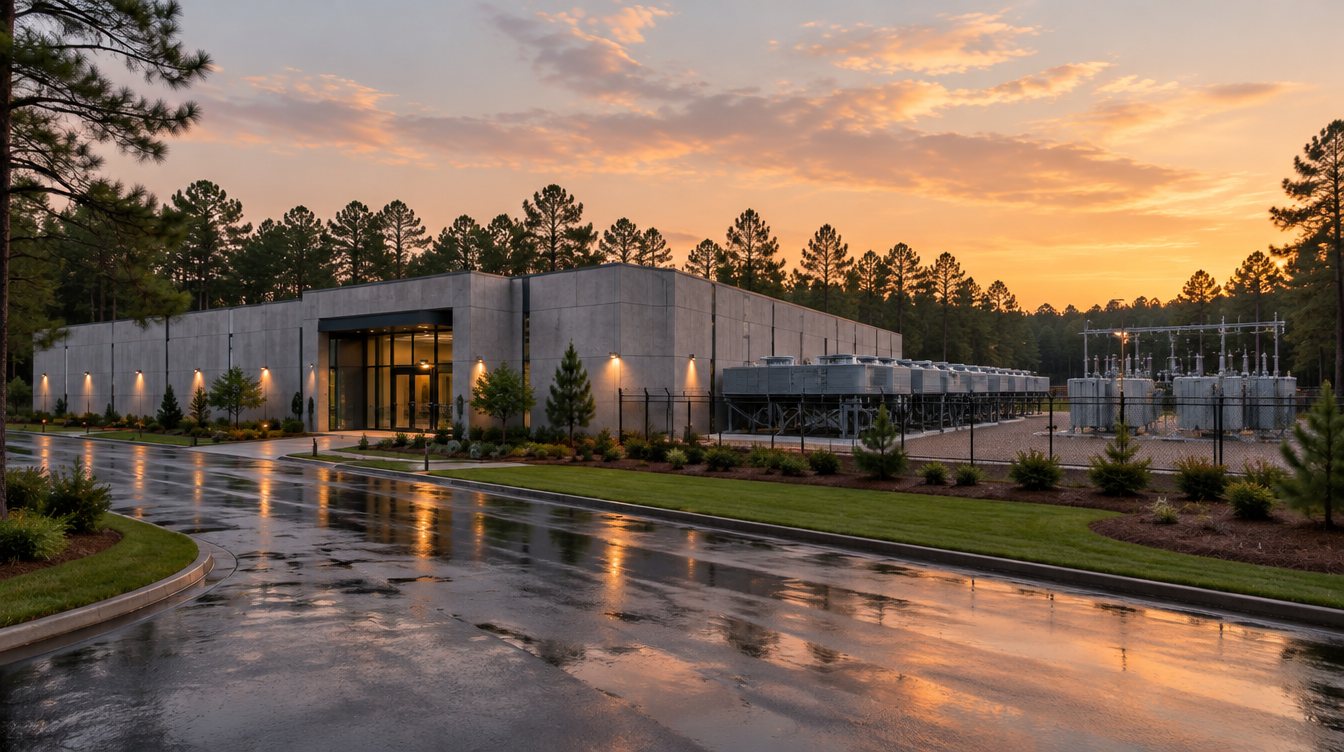
One team, from first drawings to handover.
Design-build means one contract and one team responsible for both the design and the construction. You get one point of responsibility from the first test fit through integrated systems testing and turnover, working alongside your commissioning agent.
Because the team that designs the building is also responsible for building it, design decisions are made with the cost, the equipment and the schedule in view, not handed over a wall.
Everything inside the fence.
Site and civil
Grading, drainage, stormwater, roads and the secure perimeter, planned around the utility service and the building.
Building and structure
The building shell, roof and structure, sized for your equipment loads and the cooling plant you choose.
Electrical
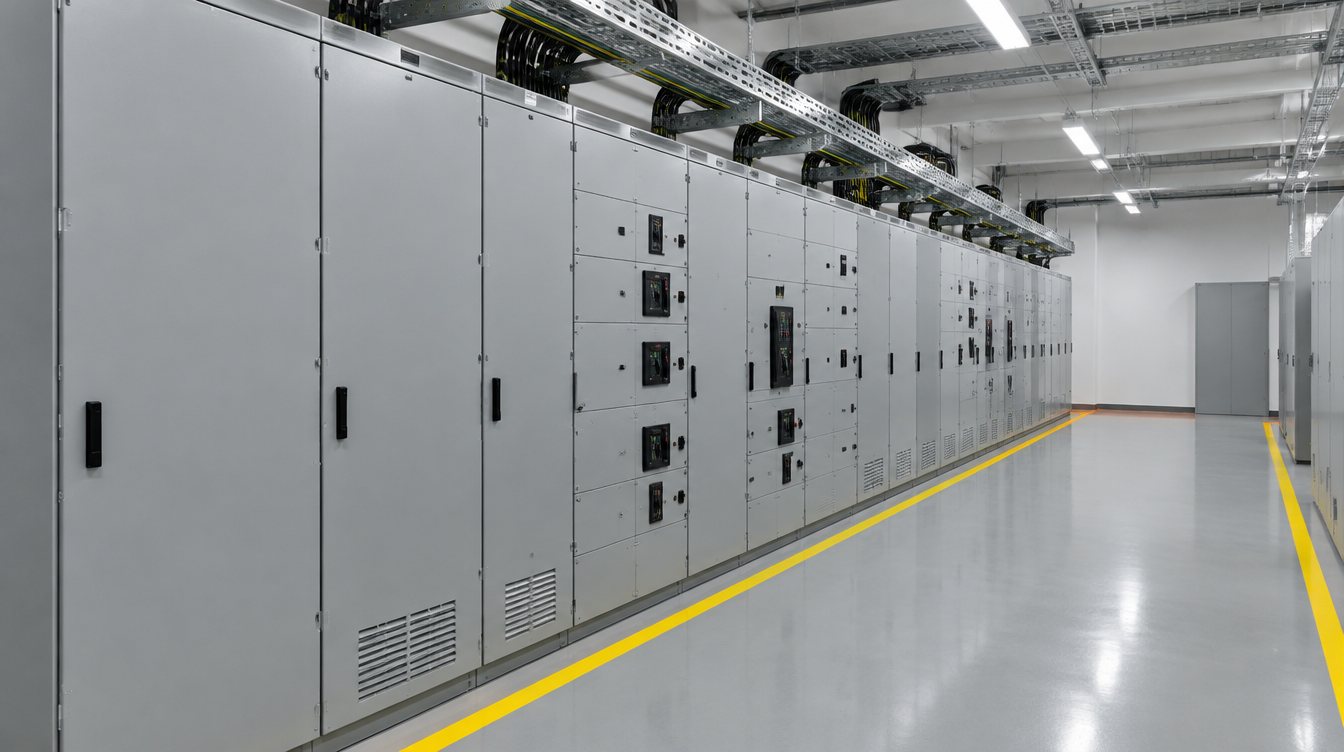
Utility service entrance, medium voltage switchgear and distribution, transformers, UL 891 low voltage switchboards, UPS and distribution to the data halls, with N, N+1 or 2N redundancy and backup power to your design standard.
Mechanical and cooling
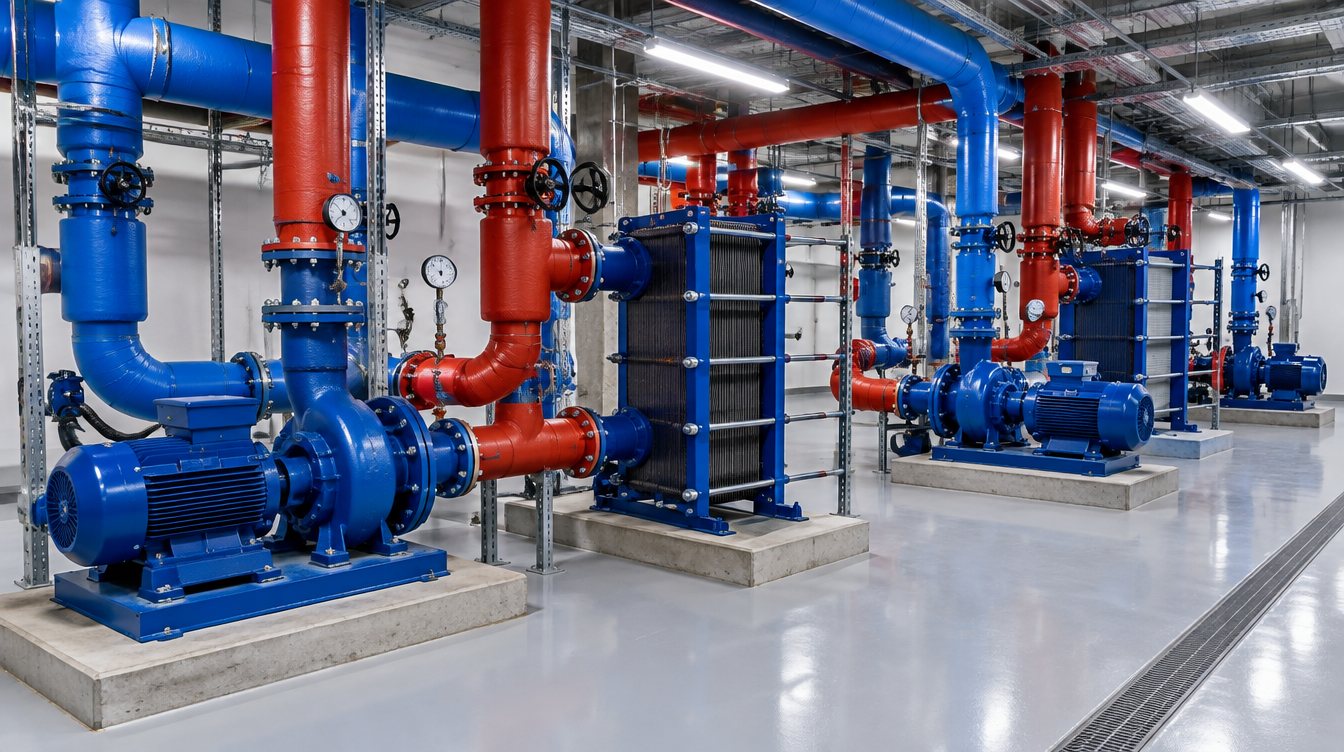
The liquid cooling plant, coolant distribution and piping to the rack, and heat rejection sized to your load, with N, N+1 or 2N cooling redundancy to your design standard.
Data halls
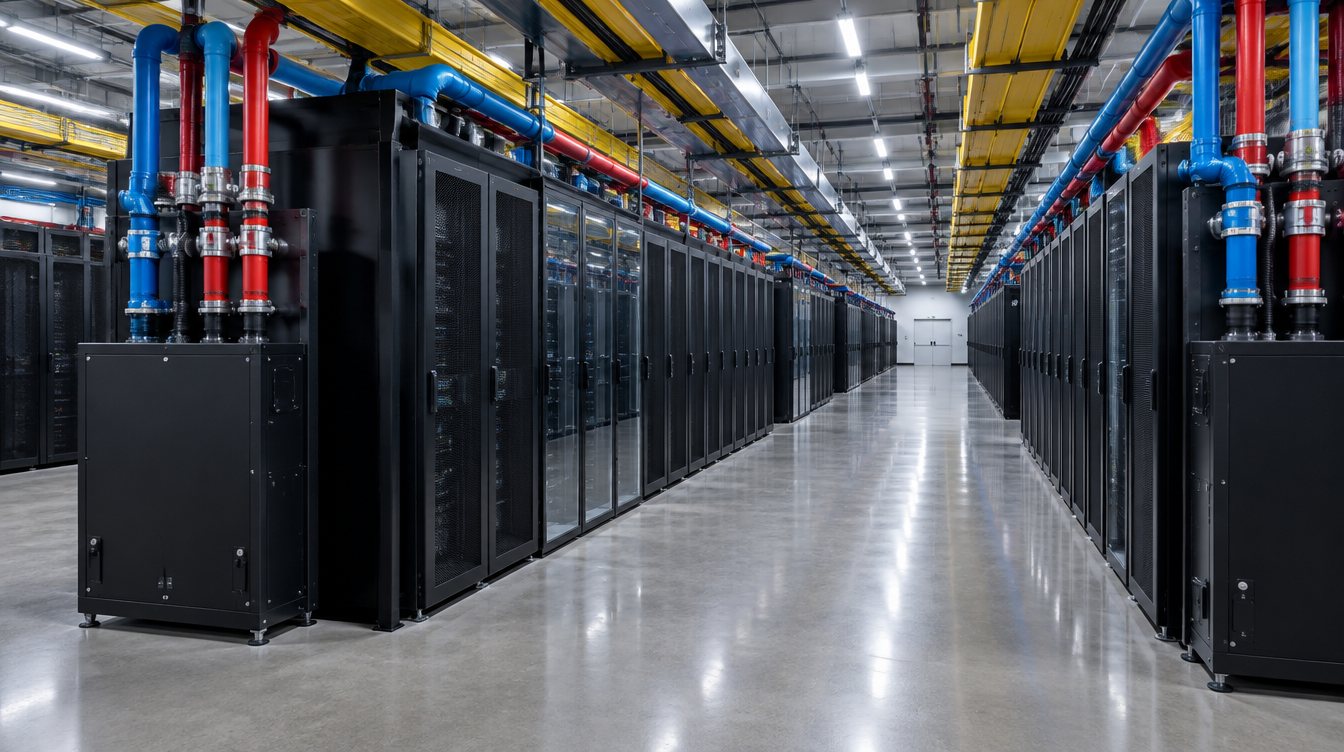
Hall layout, containment, overhead busway and cable tray, built for liquid-cooled racks at density.
Commissioning
Commissioning Levels 1 to 5, from factory witness testing through integrated systems testing, run to your commissioning plan and alongside your commissioning agent.
How a project runs.
Your IT load in MW of critical IT, rack density, cooling approach, design standard and target energization date.
A test fit on the site, a one-line diagram, the basis of design, a cost model and a schedule.
Schematic design, design development and construction documents by our in-house engineers and designers, coordinated with your team.
Zoning and environmental work starts early with the county, and building permits follow your design. Long-lead equipment is released from the concept stage, with factory slots, submittals and factory witness tests tracked on the schedule. Transformers and switchboards come through our subsidiary BiXBiT USA.
Sitework and structure first, then electrical, mechanical and data hall work running in parallel, hall by hall.
Systems tested individually and then together in integrated systems testing, then turned over hall by hall with as-built drawings, operations and maintenance manuals, training records, warranties and the commissioning report.
Built for liquid cooling at density.
Questions buyers ask.
Can you build to our design standard?
Yes. We design and build to your standard, including N, N+1 or 2N redundancy for power and cooling. Send it to us and we come back with a test fit, a schedule and a budget.
Do you lease the building, or build it for us to own?
Both. We can fund, own and lease the data center to you, or design and build it under contract for you to own.
Can you install equipment we buy?
Yes. We can procure the long-lead equipment, or install equipment you furnish yourself. The responsibility matrix records which items are which.
What is in your scope, and what is in ours?
It depends on the handover level you choose, from a powered shell to fully fitted, commissioned data halls. Every proposal includes a responsibility matrix, so there is no question about who owns what.
Are your engineers and designers in-house?
Yes. Our own engineers and designers do the design, and the same design-build team is responsible for construction.
How do you handle long-lead equipment?
We plan procurement from the concept stage. Transformers and UL 891 switchboards come through our subsidiary BiXBiT USA and its manufacturing partners.
How do you work with the county?
Zoning and environmental work starts early with the county, and building permits follow your design.
When is a data hall complete?
When it is on permanent utility power, has passed integrated systems testing and holds its certificate of occupancy, and you have accepted the turnover package: as-built drawings, operations and maintenance manuals, training records, warranties and the commissioning report.
Where do you build?
On our sites in the Southeast U.S. Each site sheet shows exactly where its power stands. Send us your IT load, region, timeline and cooling approach, and we come back with a site match and a delivery plan.
Tell us what you need to power.
Power, allocated in order of commitment. Your platform, your megawatts, your timeline. We come back with a site match and a delivery schedule.